Breuschwickersheim
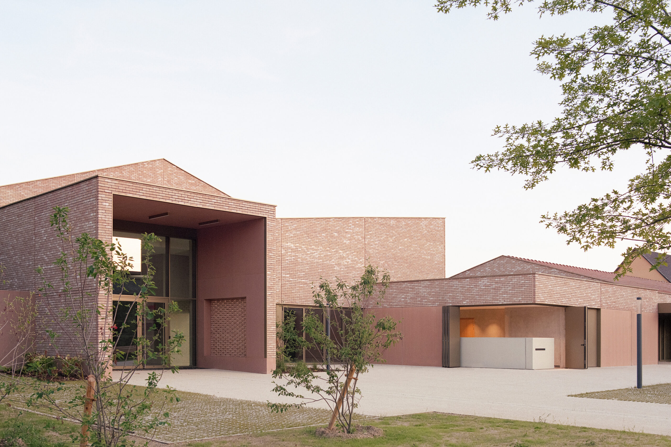
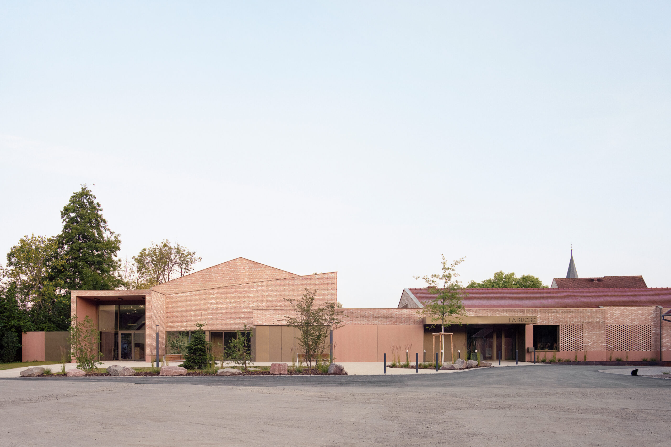
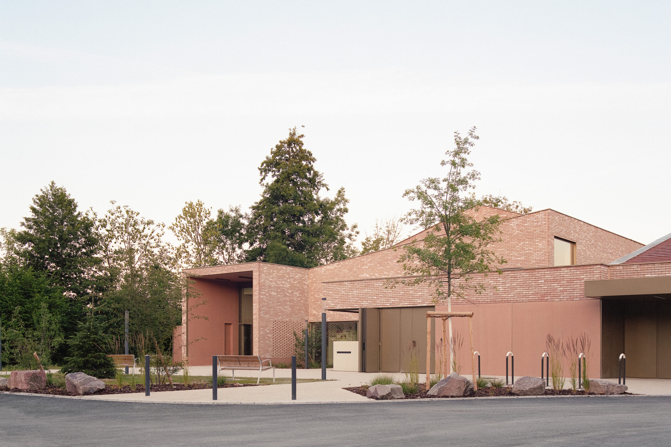
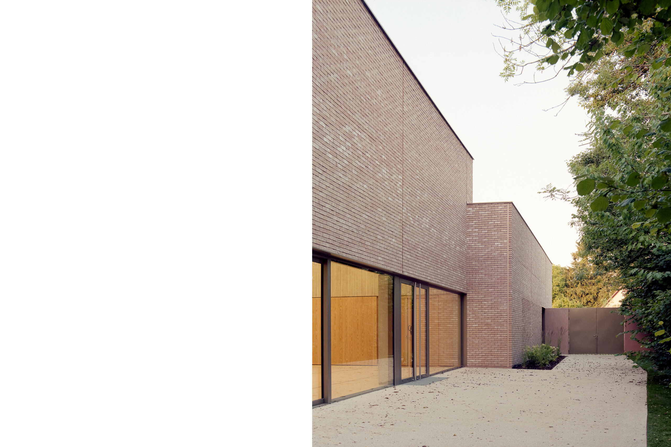
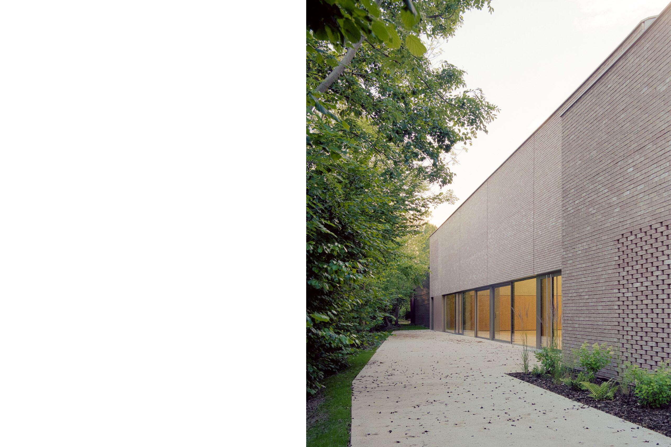
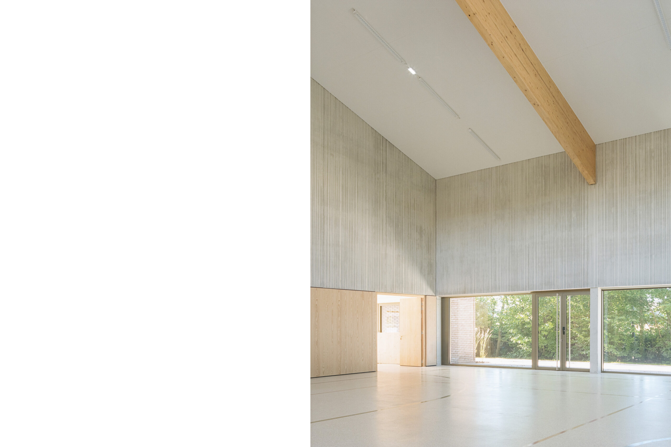
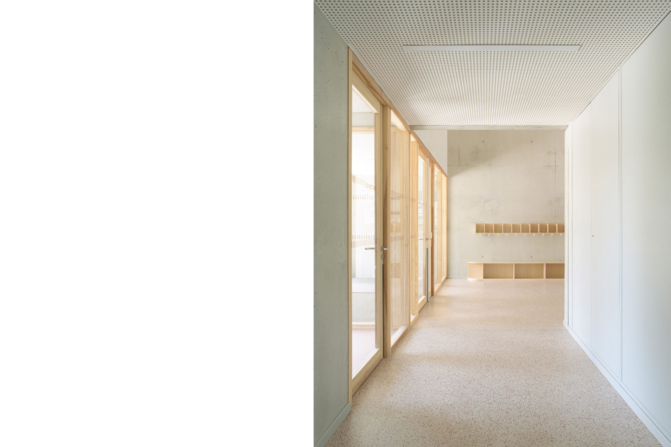
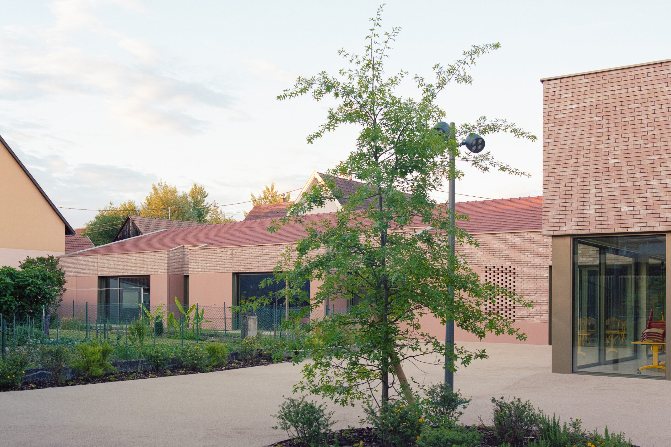
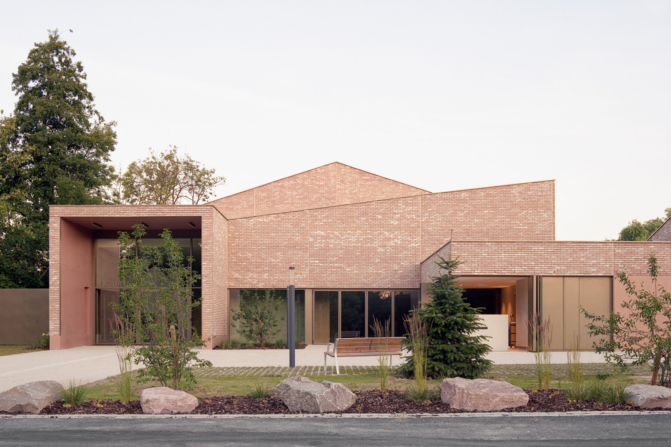
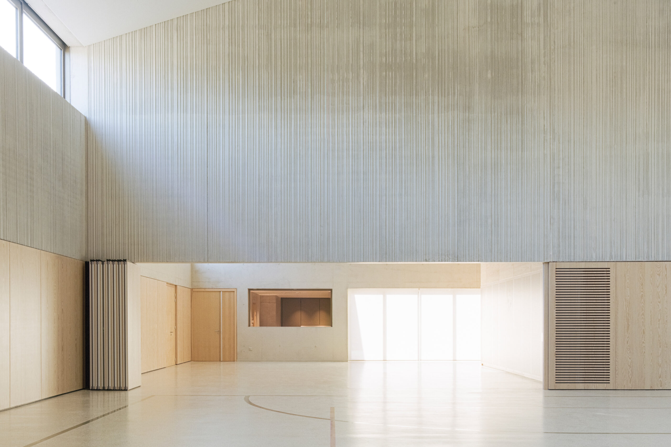
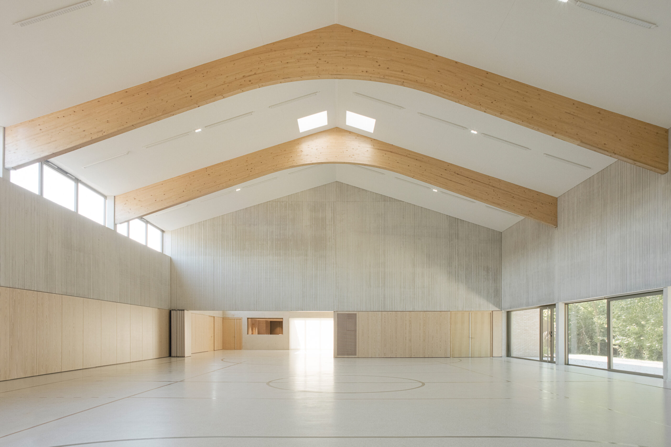
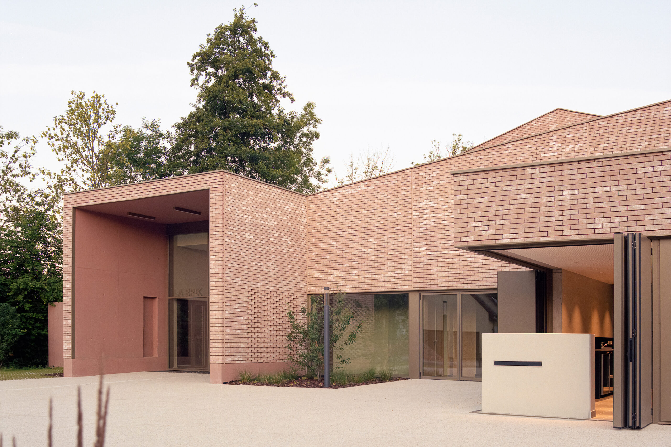
A new civic building inserted into the existing village fabric, bringing together a polyvalent hall and an after-school facility in a shared architectural ensemble.
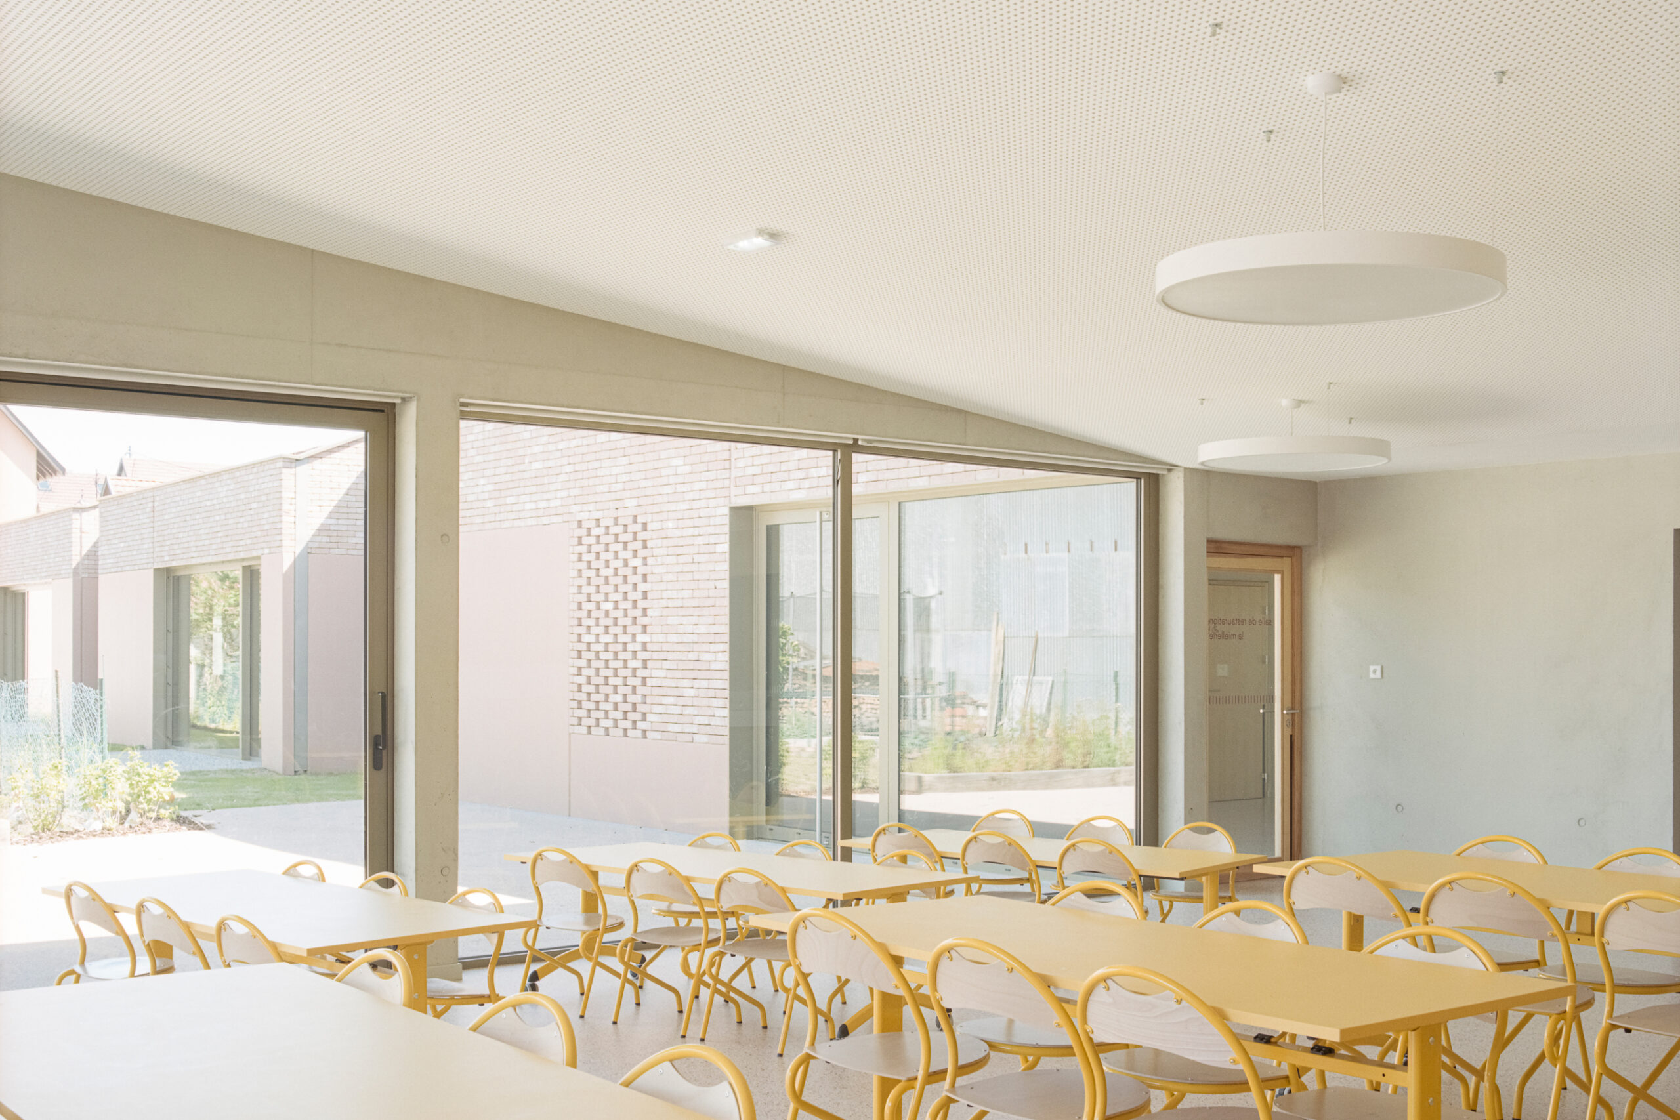
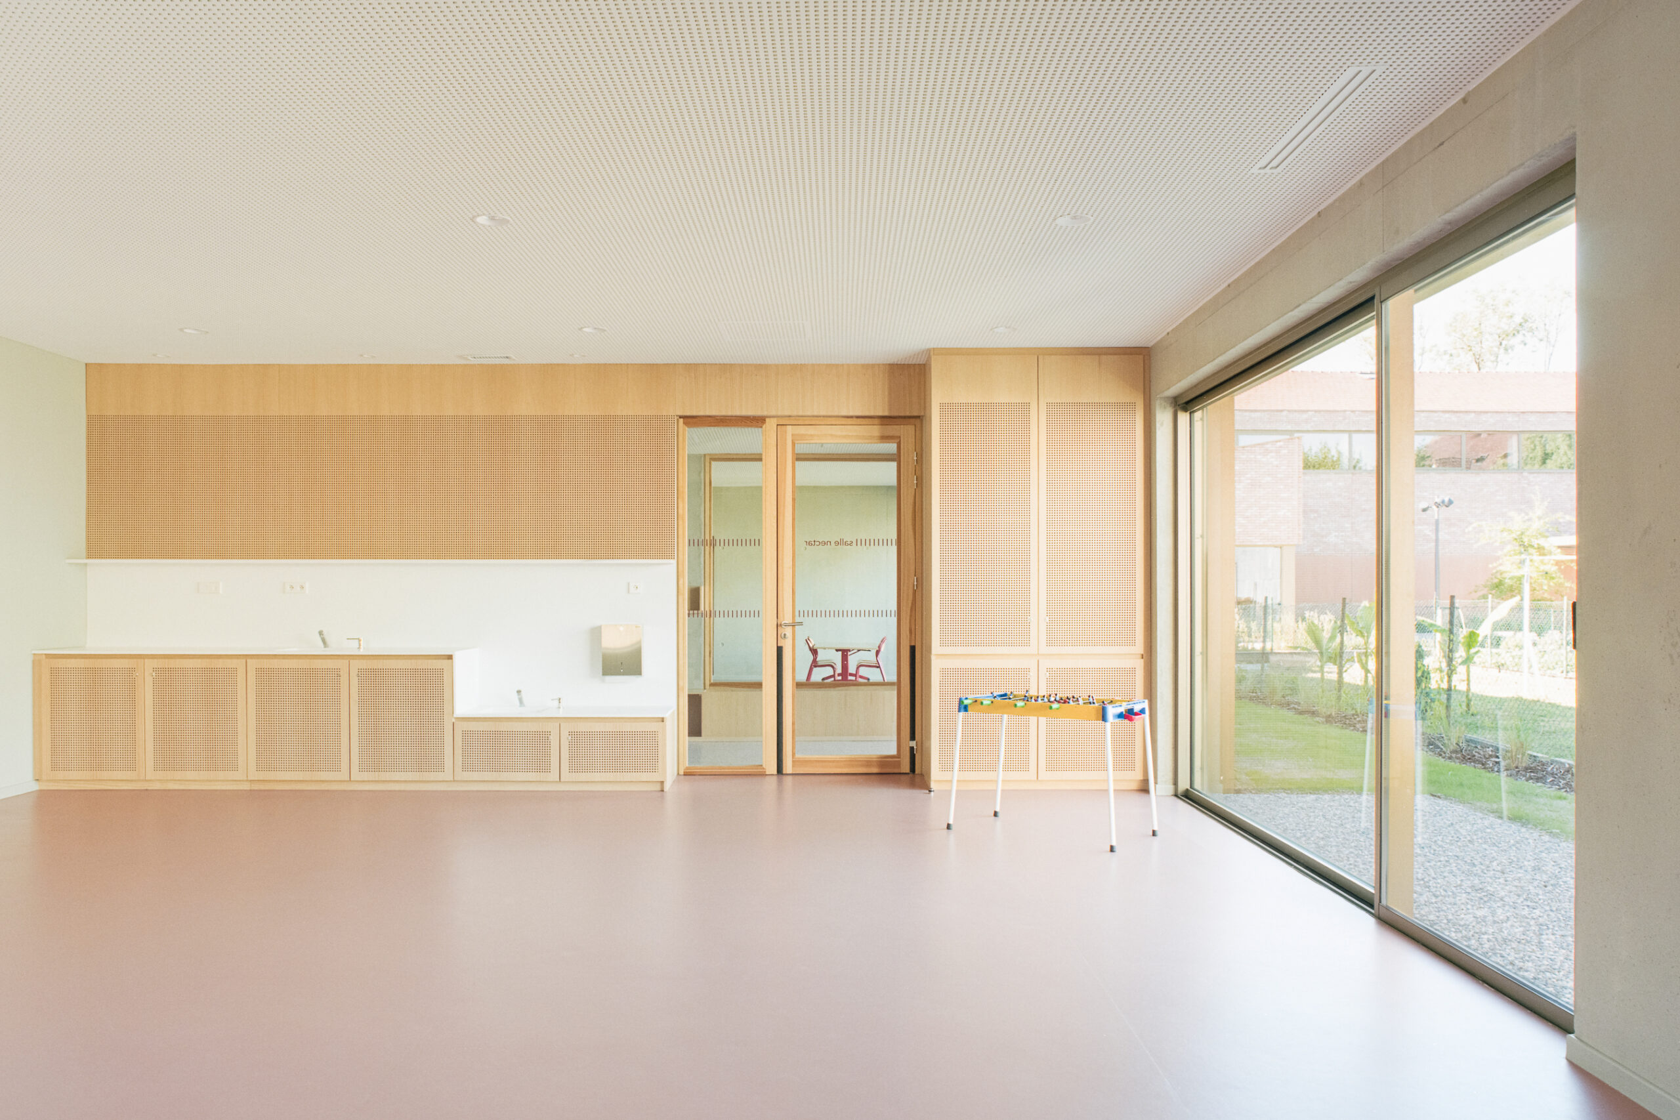
Conceived as an intergenerational place, the project brings together different uses and generations under one roof. The mutualisation of spaces and facilities creates a compact, flexible building, making the most of a constrained site while opening the project towards its surroundings.
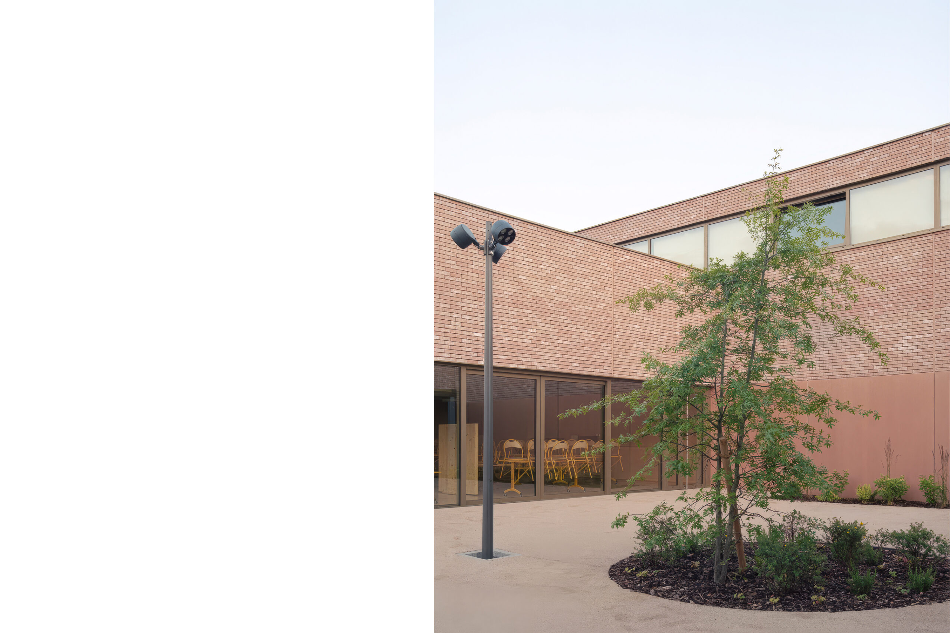
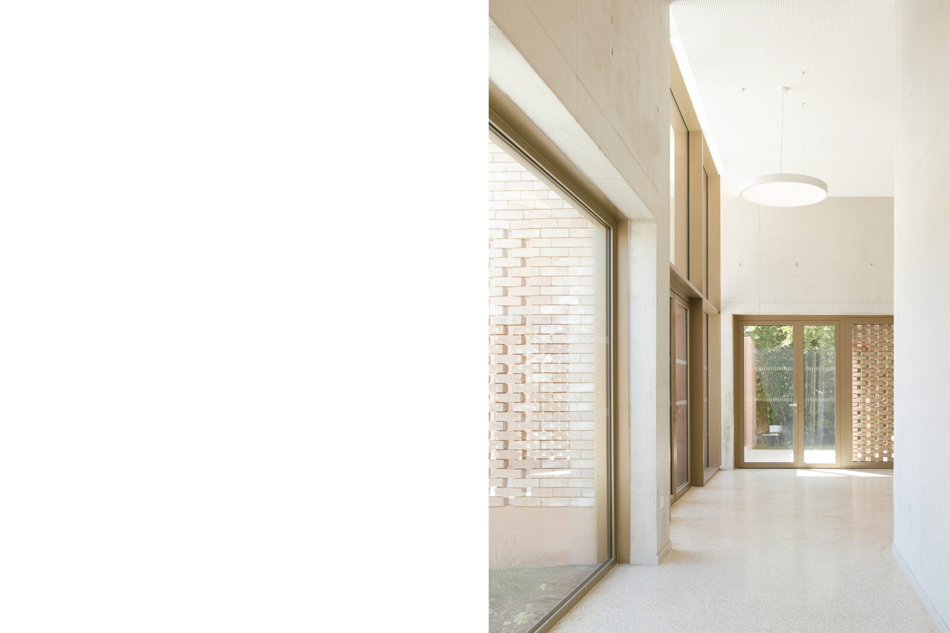
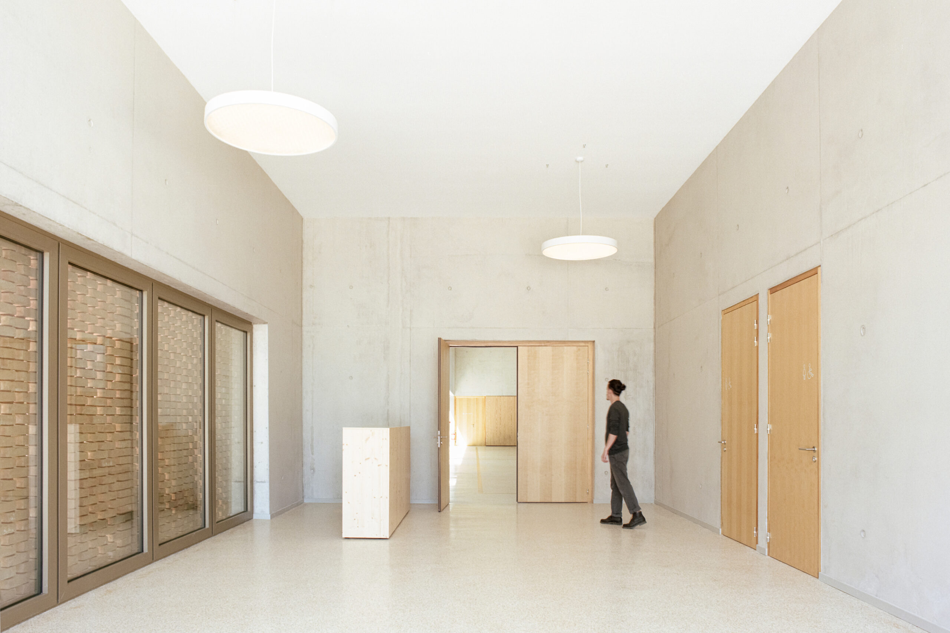
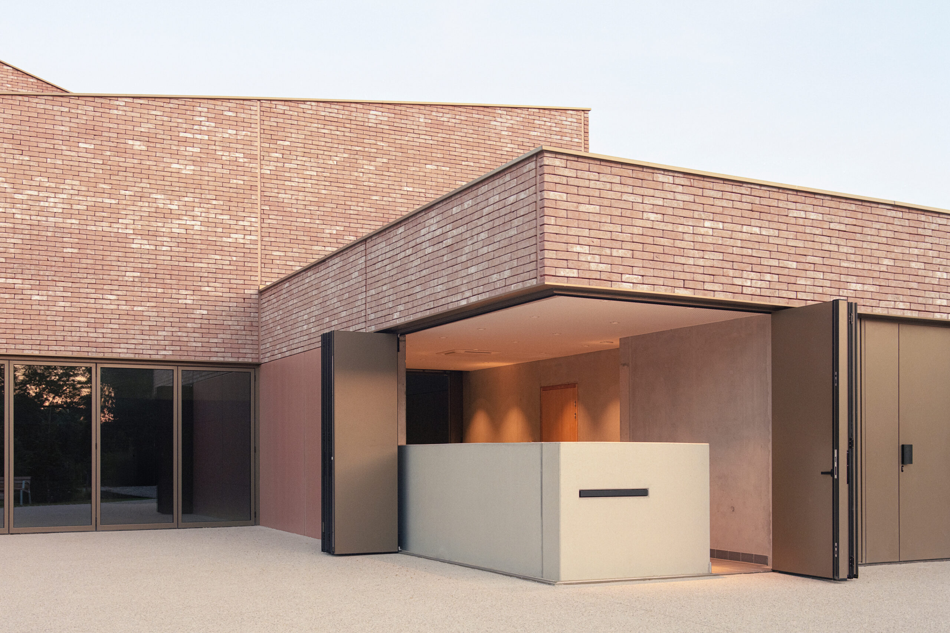
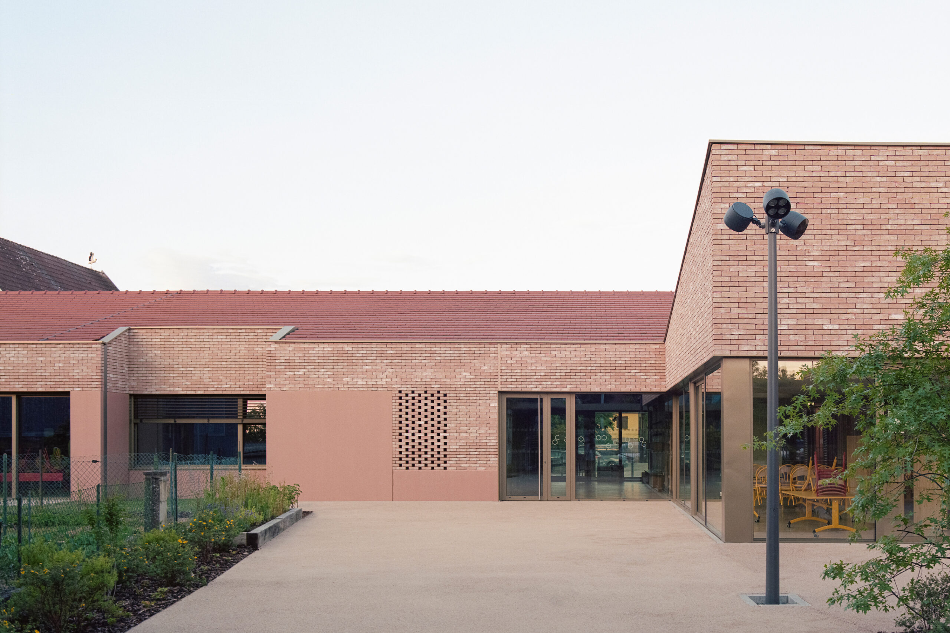
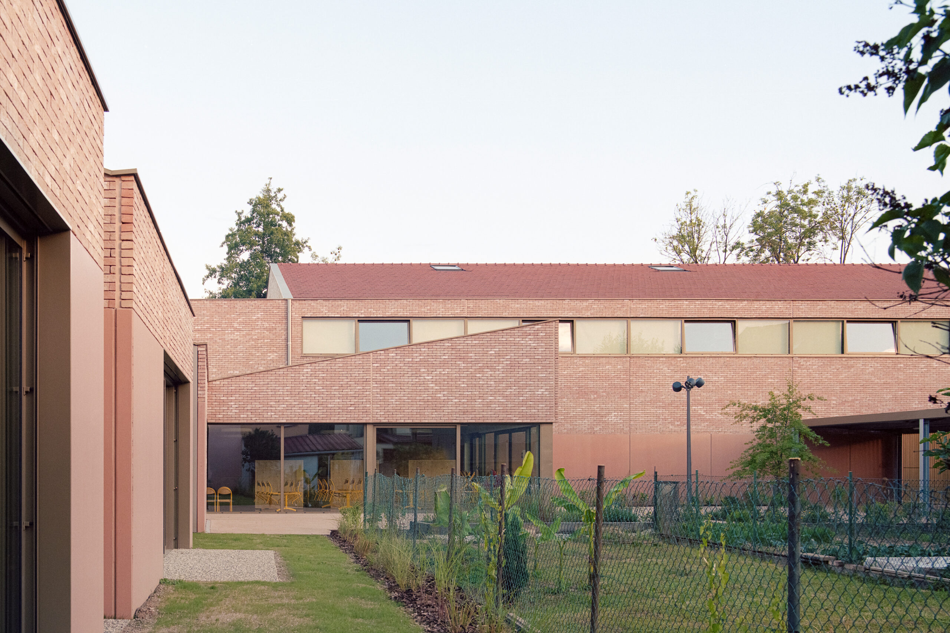
The architecture responds to the specific character of the village and its landscape, combining a robust mineral base with a timber roof structure. Brick, concrete and anodised aluminium establish a restrained material palette, rooted in the local context.
Environmental considerations are integrated into the project from the outset, through a compact building form, geothermal heating, photovoltaic panels and double-flow ventilation.
The building offers a shared place for community life, learning and gathering, bringing together public uses within a coherent and sustainable architectural framework.